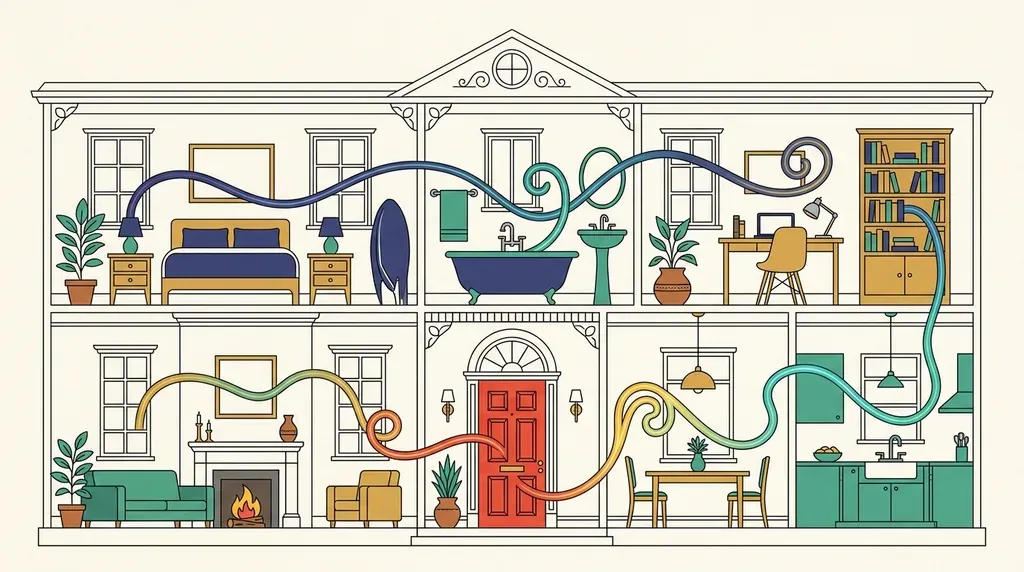
We all know the “sugar cube” house (tabaâ sokkar, as it’s called): a plain facade, a door in the middle, two windows on either side. And once you step inside, you’re met with a highway of corridors and an endless run of doors. Say stop, and think about knocking down those walls!
Our mothers will be horrified at the idea, of course. We can already picture them saying: “Oh my God! And the smell of the famous Sunday mokli (fried food)! The mloukhiya and the couscous??? No, no and no! Chedlya next door will see when I haven’t done my dishes, and go tell the whole street!” Maybe it’s time to reassure our mothers, and let them in on an unfortunate truth: the smell will always escape, even from a simple tomato sauce, and the neighbour will keep gossiping no matter how much the house smells of bleach.
What exactly is open-plan living?
If you’re single or in a couple, an open-plan home or a loft can be tempting, even though there’s a slight difference between the two: a loft is a former building that once served as a factory or industrial space, with its exposed beams and metal structures still visible, whereas an open-plan house is a home “without walls” that has always been used as living space. In Tunisia, it’s easier to find an open-plan house than a genuine loft, since disused industrial spaces are less common than in Europe.
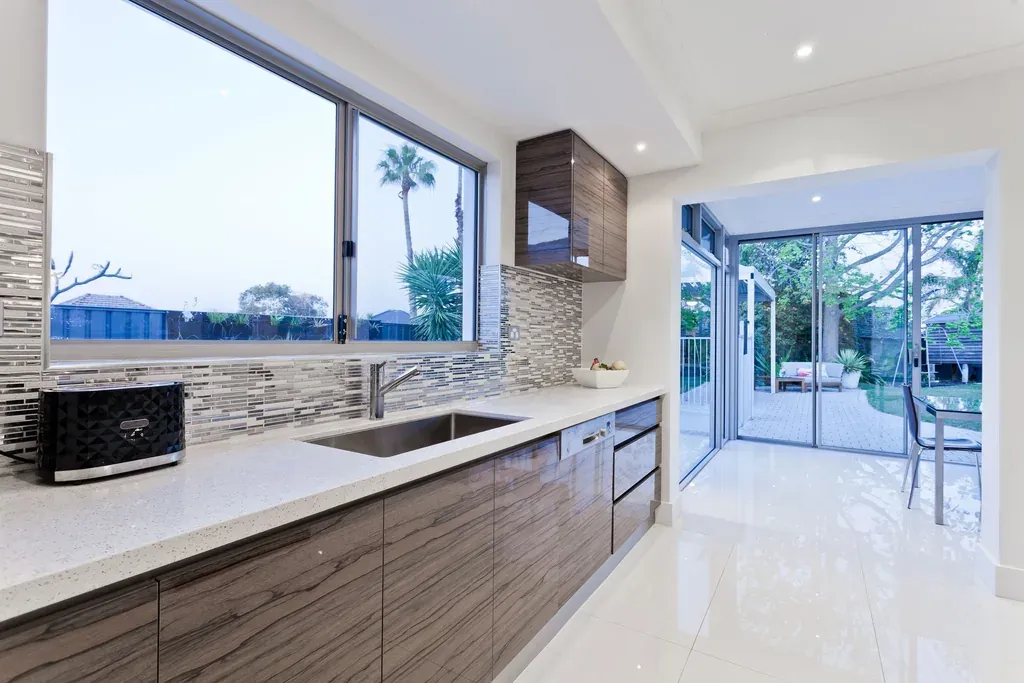
Open-plan living brings several small rooms together into one larger space: kitchen, dining room and living room, with no physical divide, no walls, no partitions. Only the furniture defines the zones — a central island for the kitchen, sofas for the living area, a table for the dining room. The home becomes more functional, the rooms flow into one another, energy circulates freely, and the space feels visually larger.
Perfect for small apartments
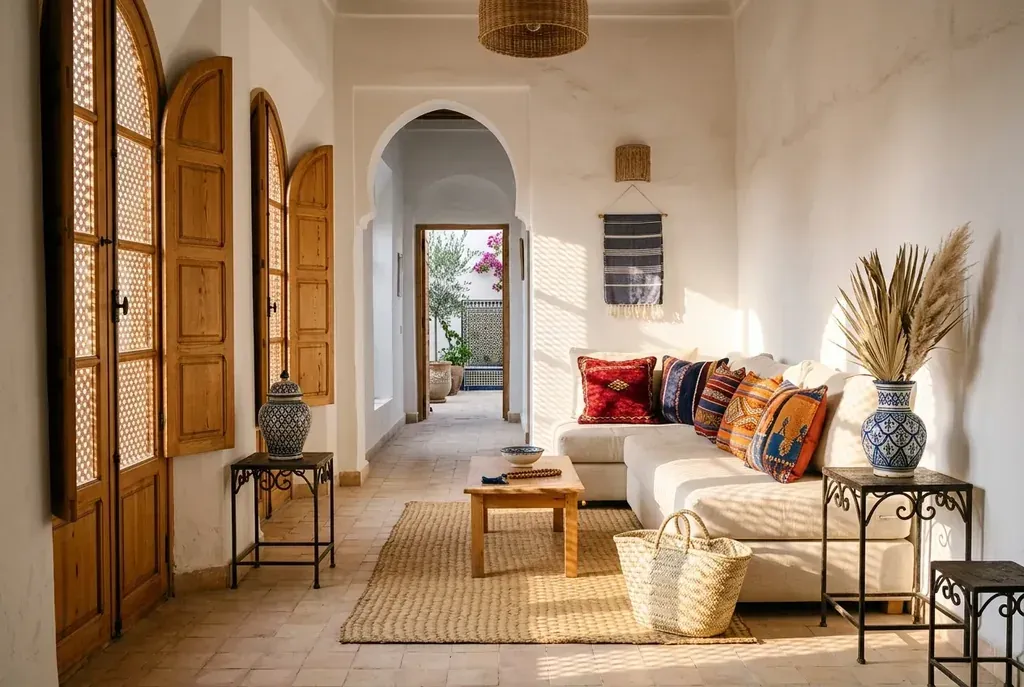
Open-plan living isn’t reserved for large, modern homes: it’s especially useful for small apartments, where it can make a room feel more spacious and more functional simply through the placement of furniture. There’s just one rule to follow: “less is more” (Mies van der Rohe). Minimalism is the watchword: favour clean, uncluttered lines to avoid overwhelming the space or the eye — a simple living room, a kitchenette, a cosy dining nook or dining area.
An ally for connection and socialising
Open-plan living suits a warm, convivial family life perfectly: it makes it easy to host guests and throw gatherings. Without walls in the way, conversation and exchange flow more easily — everyone can be in their own corner without actually being cut off. It also fosters a better connection between indoors and outdoors, since the main living space is often lined with large windows or glass doors that let in more natural light.
The kitchen, open-plan living's Achilles' heel
Unsurprisingly, the kitchen is the weak point of open-plan homes: running appliances is unpleasant for anyone watching TV in the same space, and cooking smells spread through the whole house. It’s best to design any open-plan space with excellent air circulation, avoid placing the kitchen directly next to the living room, and, if needed, arm yourself with essential-oil diffusers or ambient fragrances.
Not always private, not always practical
This is one of the major complaints levelled at open-plan living. To make up for the lack of privacy, softer, more muted lighting is a good idea. Heating and cooling the whole space is also a real challenge worth planning for in advance.
“Less is more” (Mies van der Rohe): in an open-plan space, minimalism isn't a constraint — it's what makes the space feel visually larger.