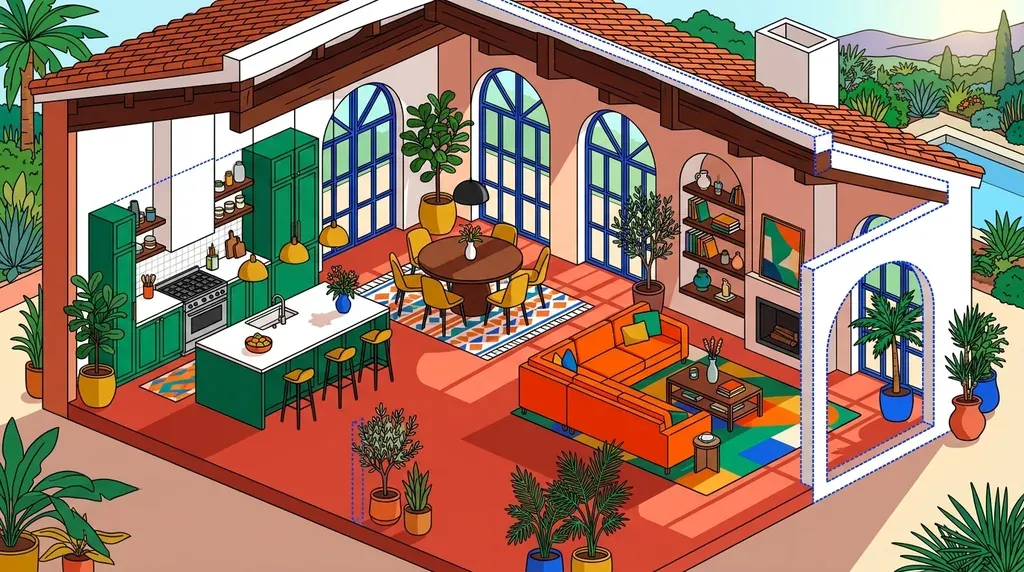
Long our mothers' empire, the kitchen is still the room where everything happens: cooking, talking, putting the world to rights over coffee. Portrait of a room that has had its own revolution, from the built-in kitchens of the old days to today's islands.
From makeshift cupboard to living room
It used to be pushed to the back of a villa and set at the front of a flat, furnished poorly, built in brick by the local mason, with the carpenter following on for doors and shelves. Through the 1990s, prefabricated kitchens began to take hold: trust in the idea grew, the wood improved, and colours and materials multiplied.
The concept had existed in the West since the 1960s, perhaps a little earlier, arriving with household appliances — but the treatment of materials and the technology were not the same, and wood tended to rot in humidity. Advances in design have made MDF, the most widely used engineered wood, stronger and less grainy, protected by coloured or textured laminate panels available in matte, gloss or satin, in every finish imaginable.
Glass has made its own entrance into the kitchen: it turns up on doors and fronts, matte, glossy, sandblasted or printed, often paired with stainless steel, and shaped into accessories of every kind. Gone, too, is the basic L that turned the corner: now the layout runs to L-shapes, U-shapes, a central island or a bar return, built in and modular. The kitchen has stopped being mother's headquarters alone — it matters as much as the living room, with accessories that answer the decor of the room next door.
A few practical rules that hold everywhere
- Worktop height sits between 85 and 90 cm (90 cm being ideal).
- Above 1.60 m in height, a taller worktop spares your back.
- Worktop depth is 60 cm — the average length of an arm.
- Wall units go 1.15 m off the floor, 35 to 40 cm deep, so you do not knock your head.
- The “triangle rule” remains a sound guide to layout: from the fridge to the sink and the worktop, then from the sink to the cooker.